RussellSaboe

BEDS3
BATHS2 full
SQUARE FEET1,836
MLS#6126773
STATUSACTIVE
PROPERTY TYPEResidential -
SCHOOLCloquet #94
Property Description
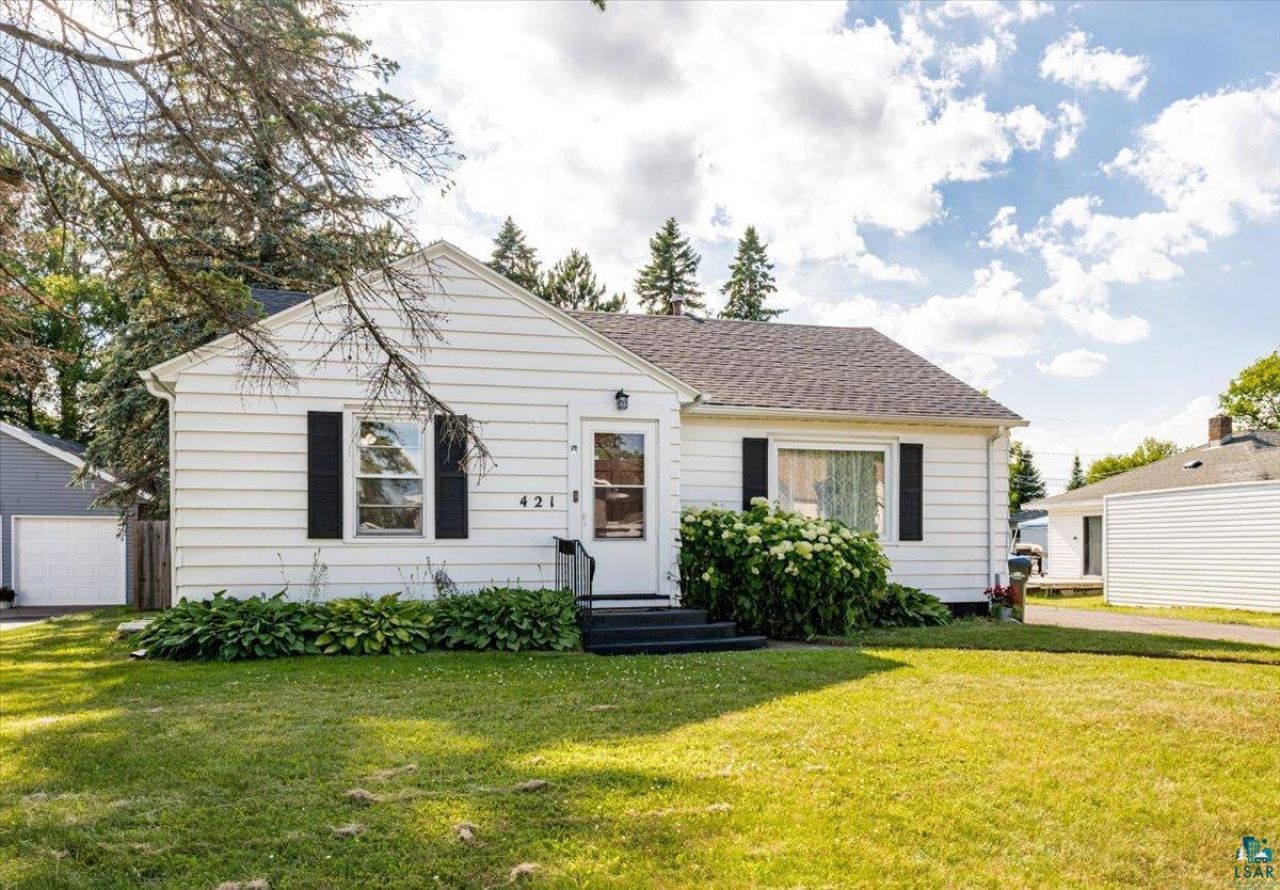
Welcome home! This move in ready 3 bedroom, 2 bathroom home offers thoughtful updates, central air, a functional layout, and a fantastic Cloquet location. The bright main level features a spacious living room filled with natural light, updated flooring, a well designed kitchen with ample cabinet and counter space, and a dining area with a sliding door leading to the back deck. Two comfortable bedrooms and a full bathroom complete the main level. The finished lower level offers even more living space with a spacious family room, a large third bedroom with an oversized closet, a ¾ bathroom, and generous storage. Outside, enjoy the fully fenced backyard with mature trees, a large deck, and plenty of space for entertaining, pets, gardening, or play. The oversized 1+ stall detached garage provides plenty of room for parking, storage, or hobbies. Enjoy views of home plate right from your own backyard. Enjoy a convenient location close to the library, schools, parks, and everyday amenities. This home is one you won't want to miss.
Property Features
Property Type: Residential -
Basement: Yes
Cooling: Central
Garage: 1
Heating: Forced Air, Natural Gas
Home Style: Ranch/Rambler
Lot Size: 0.25 Acres
Roof Type: Asphalt Shingles
Stories: 1.0
Taxes: $3,568
Year Built: 1950
Feature Descriptions
Basement: Full
Exterior: Metal
Lot Dimensions: 173x63.5
Parking Notes: Detached
Power Company: Minnesota Power
Sewer: City
Water: City
Room Sizes
Living Room: 11'5" X 21'6" Level - Main
Kitchen: 12'10" X 15'6" Level - Main
Dining Room: 12'10" X 9'3" Level - Main
Bedroom: 11'8" X 10' Level - Main
Bedroom: 11'11" X 9'4" Level - Main
Bathroom: 7'5" X 5'10" Level - Main
Bedroom: 15'4" X 16'9" Level - Lower
Family Room: 17'8" X 15'2" Level - Lower
Utility Room: 17'7" X 15'6" Level - Lower
Storage Room: 6'7" X 13'11" Level - Lower
Bathroom: 9'1" X 7'3" Level - Lower
Local Schools
School District: Cloquet #94
Listed By / Shown By
Listed By
Agency Name: RE/MAX Results
Shown By
Agent Name: Russell Saboe
Agent Phone: (386) 931-0520

Estimate Your Payment
Estimated Payment
$ 1,639.54 per month $1,255.00 Principal & Interest $297.33 Property Tax $87.21 Homeowner's InsuranceChange Payment Information

By searching Listing Data you agree to this End User License Agreement
Disclaimer: All information deemed reliable but not guaranteed. All properties are subject to prior sale, change or withdrawal. Neither listing broker(s) or information provider(s) shall be responsible for any typographical errors, misinformation, misprints and shall be held totally harmless. Listing(s) information is provided for consumers personal, non-commercial use and may not be used for any purpose other than to identify prospective properties consumers may be interested in purchasing. Information on this site was last updated 07/16/2026. The listing information on this page last changed on 07/16/2026. The data relating to real estate for sale on this website comes in part from the Internet Data Exchange program of Delta Media Group MLS (last updated Thu 07/16/2026 7:11:21 PM EST) or RMLS-MN MLS (last updated Thu 07/16/2026 7:06:24 PM EST) or LSAR MLS (last updated Thu 07/16/2026 5:05:14 PM EST). Real estate listings held by brokerage firms other than Real Estate Masters may be marked with the Internet Data Exchange logo and detailed information about those properties will include the name of the listing broker(s) when required by the MLS. All rights reserved.
Privacy Policy / DMCA Notice / ADA Accessibility


This site is hosted, designed and copyright
© 1994 - 2026 by
Delta Media Group, Inc. -- Patent Pending --